EllaVanAuker

BEDS4
BATHS1 full
SQUARE FEET1,632
MLS#9073943
STATUSActive
PROPERTY TYPEResidential - Single Family
SCHOOLLexington Local
Property Description
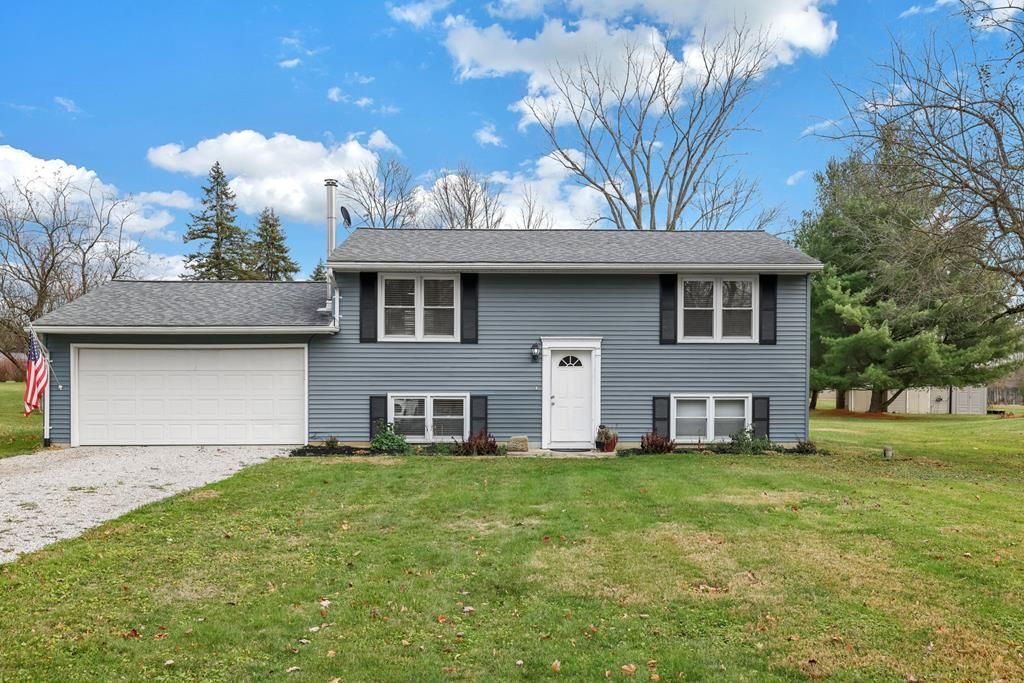
Imagine coming home to peaceful country surroundings without giving up the convenience of being minutes from I-71. Set on more than half an acre in the Lexington School District, this beautifully updated home offers the space and modern finishes today's buyers are searching for. The renovated kitchen features brand-new appliances, abundant cabinetry, and stylish finishes that make everyday meals and gatherings effortless. Fresh paint, new carpet, and luxury vinyl plank flooring create a bright, welcoming interior. Four bedrooms provide flexibility for family, guests, or hobbies, while the finished basement is perfect for a home office, workout room, recreation area, or media space. Enjoy the newly built deck, completed in May 2025, overlooking a spacious backyard with room for entertaining, gardening, pets, or play. A storage shed, 2018 roof, and included home warranty complete the package. Enjoy the quiet of country living while staying close to shopping, dining, and conveniences.
Property Features
Property Type: Residential - Single Family
Basement: Full, Sump Pump
Basement: Yes
Cooling: Central Air
Fireplaces: 1
Garage: 2
Heating: Oil, Other
Home Style: Other
Lot Size: 0.69 Acres
Roof Type: Composition
Taxes: $3,519
Year Built: 1972
Feature Descriptions
Additional Structures: Shed(s)
Appliances: Dishwasher, Disposal, Dryer, Electric Range, Electric Water Heater, Freezer, Microwave, Refrigerator, Washer, Water Softener Owned
Covered Spaces: 2
Days on Site: 9
Entry Location: Main Level
Exterior: Vinyl Siding
Financing: Cash, Conventional, FHA, USDA Loan, VA Loan
Fireplace: Family Room, Free Standing
Fireplace Y/N: Yes
Flooring: Carpet, Luxury Vinyl, Plank
Garage Y/N: Yes
Interior: Shower/Tub, See Remarks, Dining Room, Eat-in Kitchen, Entrance Foyer, Living Room
Lot: Level
Lot Dimensions: 120 x 250
Parcel #: 0472608305000
Parking: Gravel, Paved Driveway, Attached, Garage, Garage Door Opener
Parking Total: 2
Patio/Porch: Deck, Open, Porch
Rooms Total: 6
Security: Smoke Detector(s)
Sewer: Septic Tank
Structure Type: Onsite Built
Water: Well
Windows: Vinyl
Room Sizes
Primary Bedroom: 12.00 X 12.00 Level - Upper
Bedroom 2: 12.00 X 12.00 Level - Upper
Bedroom 3: 12.00 X 12.00 Level - Lower
Bedroom 4: 10.00 X 10.00 Level - Lower
Dining Room: 12.00 X 18.00 Level - Upper
Kitchen: 12.00 X 13.00 Level - Upper
Living Room: 18.00 X 10.00 Level - Lower
Local Schools
School District: Lexington Local
Listed By / Shown By
Listed By
Agency Name: Sluss Realty
Agent Name: Kelli Chinn
Agency Phone: 419-529-3047

Shown By
Agent Name: Ella VanAuker
Agent Phone: (567) 274-2460
Agency Title: Dzugan Real Estate Services

Estimate Your Payment
Estimated Payment
$ 1,023.00 per month $645.19 Principal & Interest $293.25 Property Tax $84.55 Homeowner's InsuranceChange Payment Information


Privacy Policy / DMCA Notice / ADA Accessibility


This site is hosted, designed and copyright
© 1994 - 2026 by
Delta Media Group, Inc. -- Patent Pending --
3825 Needham Road | MLS# 9073943
This single family home located at 3825 Needham Road, Lexington, OH 44904 is currently listed for sale with an asking price of $289,900. This property was built in 1972 and has 4 bedrooms and 1 full baths with 1632 sq. ft. Needham Road is located within the Lexington Local school district. Search Lexington real estate on ellavanauker.dzuganra.com today.