EllaVanAuker

BEDS5
BATHS2 full 1 partial
SQUARE FEET2,280
MLS#20101478
STATUSActive
PROPERTY TYPEResidential - Single Family
SCHOOLBlack River
Property Description
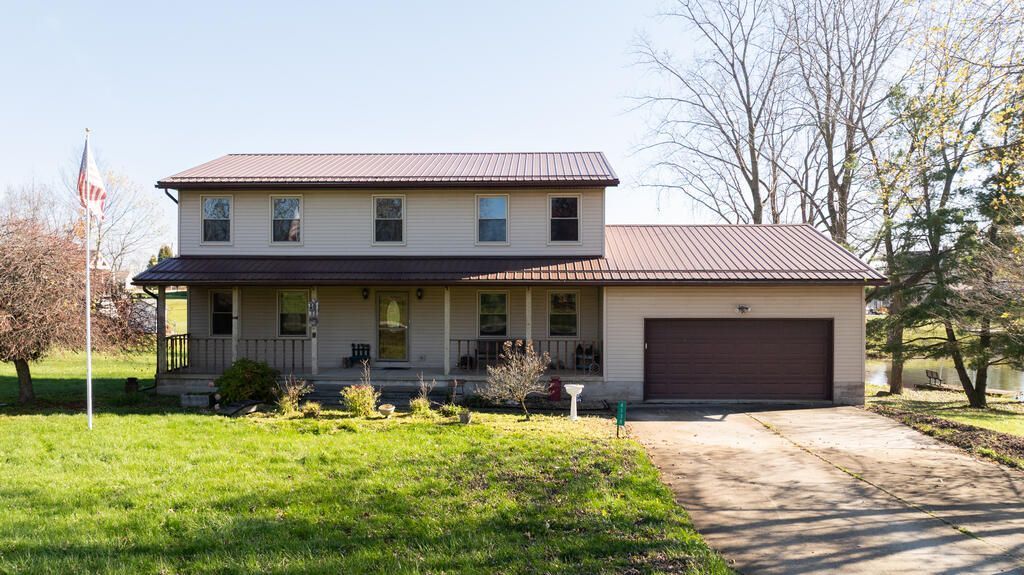
Welcome home to your very own private paradise! 4138 Cedar Ln. is located in the private community of Cinnamon Lake, boasting 5 bedrooms and 2.5 baths, with over 2200 sqft of living space. Some notable upgrades to the home have been the durable metal roof, energy-efficient windows, and heat pump w/ humidifier. As a member of the Cinnamon Lake community, you get to enjoy the benefits of amenities like private lake access for boating or swimming, and recreation courts for outdoor fun, while having the true feel of seclusion combined with nature's beauty, but still with a neighborhood community vibe. The home also features a 2-car attached garage with ample driveway, plus a sprawling full size basement with walkout access, that is ripe with its own potential to be an incredible entertaining or recreation space. 3 additional parcels will also convey with the house parcel offering a combined total of 1.07 acres. Don't miss out! Breathtaking views and peaceful nights by the water await you!
Property Features
Property Type: Residential - Single Family
Basement: Yes
Basement: Full, Walk-Out Access
Cooling: Heat Pump
Garage: 2 car attached
Heating: Heat Pump
Lot Size: 1.07 Acres
Roof Type: Metal
Stories: 2.0
Taxes: $5,412
Year Built: 1995
Feature Descriptions
Additional Structures: None
Appliances: Dishwasher, Electric Range, Microwave, Refrigerator
Covered Spaces: 2
Days on Site: 1
Entry Location: Main Level
Exterior: Vinyl Siding
Financing: Cash, Conventional, FHA, USDA Loan, VA Loan
Flooring: Carpet, Tile
Garage Y/N: Yes
HOA Y/N: Yes
Interior: Walk-In Closet(s), Entrance Foyer, Flex Space, Laundry, Living Room, Primary Bedroom with Bath
Laundry: Laundry Room
Lot: Water View, Lake Privileges
Lot Dimensions: 140 x 330
Parcel #: D11005C018000
Parking: Concrete, Attached, Garage, Off Street
Parking Total: 2
Patio/Porch: Covered, Deck, Porch
Rooms Total: 12
Sewer: Public Sewer
Special View Info: Water
Structure Type: Onsite Built
Water: Public
Windows: Vinyl
Room Sizes
Primary Bedroom: 18.00 X 14.00 Level - Upper
Bedroom 2: 16.00 X 13.00 Level - Main
Bedroom 3: 13.00 X 11.00 Level - Upper
Bedroom 4: 13.00 X 11.00 Level - Upper
Bedroom 5: 12.00 X 13.00 Level - Upper
Dining Room: 13.00 X 11.00 Level - Main
Kitchen: 12.00 X 15.00 Level - Main
Living Room: 20.00 X 13.00 Level - Main
Local Schools
School District: Black River
Listed By / Shown By
Listed By
Agency Name: Dream Huge Realty
Agent Name: Riley Hicks
Agency Phone: 419-528-8260

Shown By
Agent Name: Ella VanAuker
Agent Phone: (567) 274-2460
Agency Title: Dzugan Real Estate Services

Estimate Your Payment
Estimated Payment
$ 1,281.44 per month $734.21 Principal & Interest $451.00 Property Tax $96.22 Homeowner's InsuranceChange Payment Information


Privacy Policy / DMCA Notice / ADA Accessibility


This site is hosted, designed and copyright
© 1994 - 2026 by
Delta Media Group, Inc. -- Patent Pending --
4138 Cedar Lane | MLS# 20101478
This single family home located at 4138 Cedar Lane, West Salem, OH 44287 is currently listed for sale with an asking price of $329,900. This property was built in 1995 and has 5 bedrooms and 2 full and 1 partial baths with 2280 sq. ft. Cedar Lane is located within the Black River school district. Search West Salem real estate on ellavanauker.dzuganra.com today.