EllaVanAuker

BEDS3
BATHS2 full 1 partial
SQUARE FEET1,248
MLS#9073480
STATUSActive
PROPERTY TYPEResidential - Single Family
SCHOOLPlymouth-Shiloh Local
Property Description
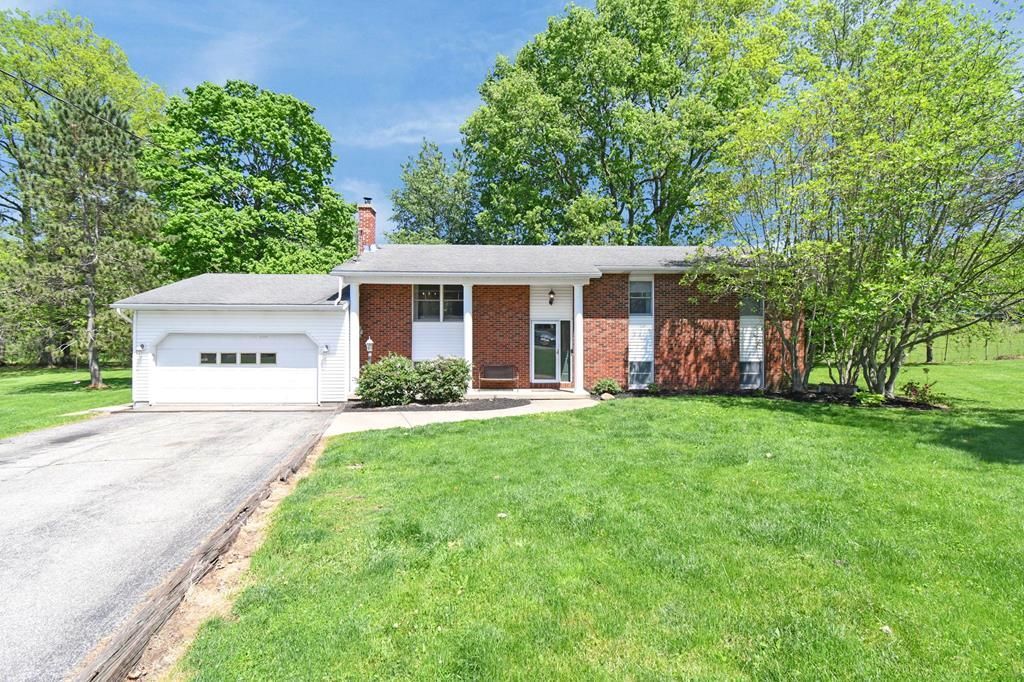
Everyday living feels anything but ordinary in this spacious house designed with room to spread out, gather, and truly enjoy home. From the moment you enter, you're welcomed by warm finishes, multiple inviting living spaces, and a layout that offers flexibility for every stage of life. The expansive second living room, including COZY wood stove creates the perfect spot for movie nights or entertaining, while the oversized BONUS room currently serves as a full home gym and could easily become a playroom, office, or private retreat. The kitchen and dining areas flow comfortably together, and the attached mudroom and laundry space off the garage add convenience to busy daily routines. Generously sized bedrooms and abundant natural light continue throughout the home. Step outside to enjoy the PEACEFUL setting with a large yard, and a screened-in porch PERFECT for relaxing. QUIET neighborhood near park and local coffee shop, ready to call home!
Property Features
Property Type: Residential - Single Family
Basement: Full, Finished
Basement: Yes
Cooling: Window Unit(s)
Fireplaces: 1
Garage: 2
Heating: Baseboard, Electric, Other
Lot Size: 0.32 Acres
Roof Type: Composition
Taxes: $1,104
Year Built: 1983
Feature Descriptions
Additional Structures: Shed(s)
Appliances: Dishwasher, Disposal, Microwave, Electric Range, Range Hood, Refrigerator, Electric Water Heater
Covered Spaces: 2
Days on Site: 55
Entry Location: Main Level
Exterior: Aluminum Siding, Brick
Financing: Cash, Conventional, FHA, USDA Loan, VA Loan
Fireplace: Wood Burning Stove
Fireplace Y/N: Yes
Flooring: Carpet
Garage Y/N: Yes
Interior: See Remarks, Dining Room, Eat-in Kitchen, Entrance Foyer, Family Room, Living Room, Sunroom Heated
Lot: Lawn, Few Trees, Cul-De-Sac, Level, City Lot
Parcel #: 23024C020080000
Parking: Asphalt, Paved Driveway, Garage, Attached, Garage Door Opener
Parking Total: 2
Patio/Porch: Open, Deck
Rooms Total: 8
Sewer: Public Sewer
Structure Type: Onsite Built
Water: Public
Room Sizes
Primary Bedroom: 15.00 X 11.00 Level - Upper
Bedroom 2: 10.00 X 10.00 Level - Upper
Bedroom 3: 13.00 X 10.00 Level - Upper
Dining Room: 11.00 X 24.00 Level - Upper
Living Room: 13.00 X 23.00 Level - Upper
Local Schools
School District: Plymouth-Shiloh Local
Listed By / Shown By
Listed By
Agency Name: Sluss Realty
Agent Name: Deanna Fishbaugh
Agency Phone: 419-529-3047

Shown By
Agent Name: Ella VanAuker
Agent Phone: (567) 274-2460
Agency Title: Dzugan Real Estate Services

Estimate Your Payment
Estimated Payment
$ 645.54 per month $489.40 Principal & Interest $92.00 Property Tax $64.14 Homeowner's InsuranceChange Payment Information


Privacy Policy / DMCA Notice / ADA Accessibility


This site is hosted, designed and copyright
© 1994 - 2026 by
Delta Media Group, Inc. -- Patent Pending --
422 Willow Circle | MLS# 9073480
This single family home located at 422 Willow Circle, Plymouth, OH 44865 is currently listed for sale with an asking price of $219,900. This property was built in 1983 and has 3 bedrooms and 2 full and 1 partial baths with 1248 sq. ft. Willow Circle is located within the Plymouth-Shiloh Local school district. Search Plymouth real estate on ellavanauker.dzuganra.com today.